14806 Fripp Island CT, Naples, FL 34119
- $749,000
- 3
- BD
- 2.5
- BA
- 2,687
- SqFt






- List Price
- $749,000
- Listing Price
- $749,000
- Price Change
- ▼ $30,000 1784757311
- MLS#
- 226001678
- Status
- ACTIVE
- Bedrooms
- 3
- Beds + Den
- 3+Den
- Bathrooms
- 2.5
- Living Sq. Ft
- 2,687
- Property Class
- Single Family Residential
- Building Design
- Single Family Residence
- Status Type
- Resale Property
- County
- Collier
- Region
- NA22 - S/O Immokalee 1,2,32,95,96,97
- Development
- Indigo Lakes
- Subdivision
- Indigo Lakes
Property Description
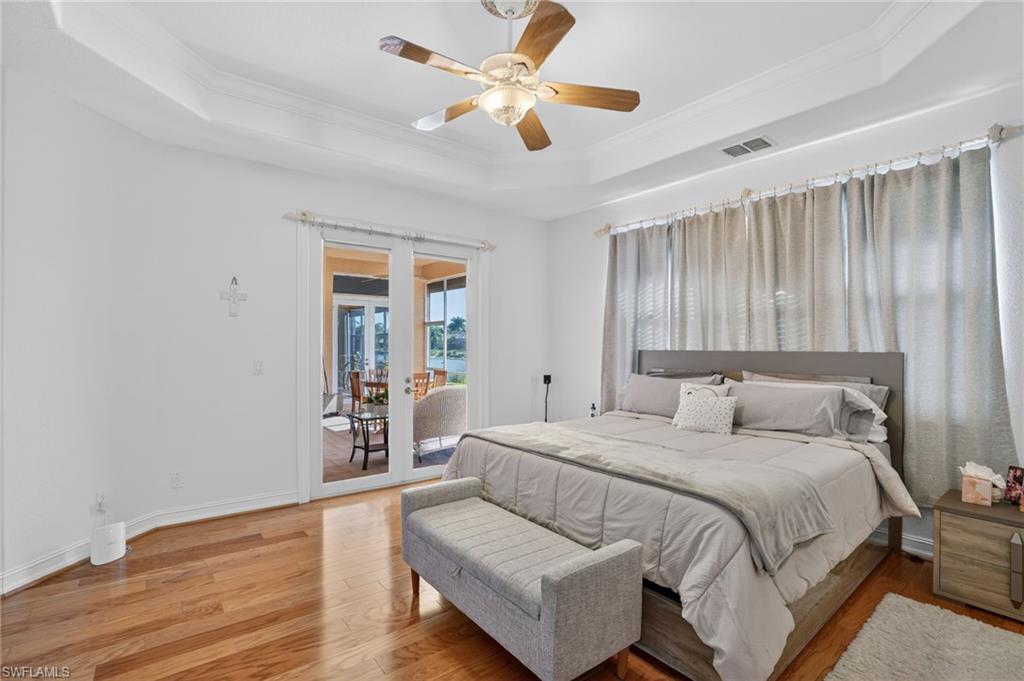
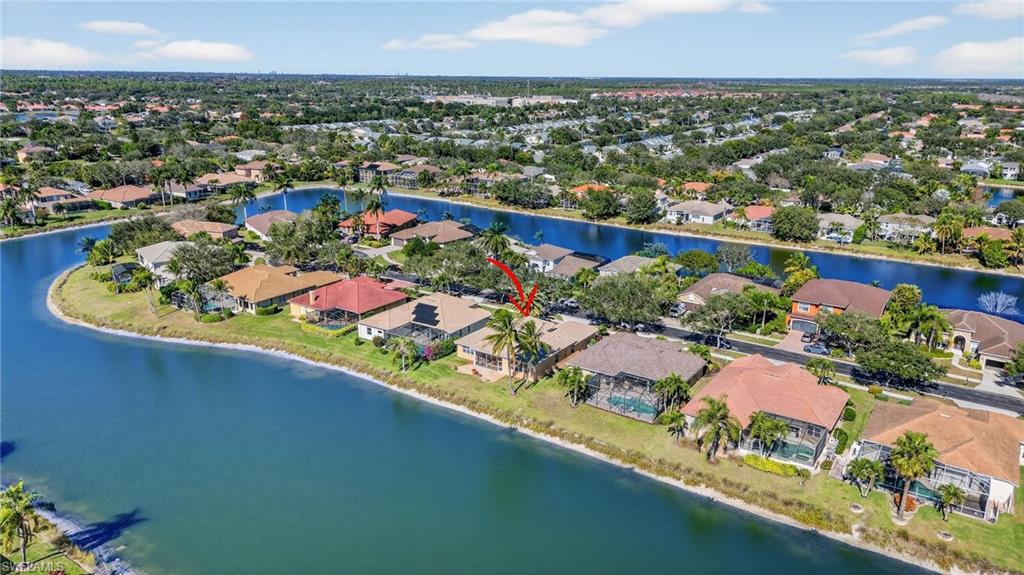

NEW PRICE — EXCEPTIONAL VALUE IN INDIGO LAKES! Discover one of the larger floor plans available in this highly desirable North Naples community. Offering approximately 2,687 square feet of living space, this beautifully maintained 3-bedroom plus den residence features 3 bathrooms, a 2-car garage, fresh interior paint, and a newer HVAC system. The spacious and flexible floor plan provides multiple living and entertaining areas, while the den offers the perfect space for a home office, media room, or additional guest accommodations. Generously sized rooms and abundant natural light create a comfortable home designed for everyday living and entertaining. Located in the desirable Indigo Lakes community of North Naples, residents enjoy convenient access to shopping, dining, recreation and highly regarded area schools. Now offered at $749,000 — an outstanding opportunity to own a spacious North Naples home and personalize it to create your ideal Florida lifestyle. Schedule your private showing today. This home is an excellent opportunity for families, retirees, or professionals relocating to Florida who want space, location, and an A-plus school district—all in one exceptional package.
/u.realgeeks.media/realestatewithrosalia/podalak_combine_logo.png)
Additional Information
- Year Built
- 2002
- Garage Spaces
- 2
- furnished
- Unfurnished
- Pets
- With Approval
- Amenities
- Barbecue, Billiard Room, Clubhouse, Pool, Community Room, Fitness Center, Hobby Room, Internet Access, Play Area, Sidewalk, Streetlight, Tennis Court(s), Underground Utility
- Community Type
- Gated
- View
- Lake, Water
- Boat Access
- None
- Waterfront Description
- None
- Building Description
- 1 Story/Ranch
- Acres
- 0.22
- Restrictions
- No RV, No Truck
- Rear Exposure
- S
- Roof
- Tile
- Flooring
- Carpet, Tile
- Exterior Features
- Screened Lanai/Porch
- Water
- Central
- Cooling
- Central Electric
- Interior Features
- Built-In Cabinets, Cathedral Ceiling(s), Foyer, French Doors, Multi Phone Lines, Pantry, Tray Ceiling(s), Walk-In Closet(s), Window Coverings
- Equipment/Appliances Included
- Auto Garage Door, Cooktop - Electric, Dishwasher, Disposal, Dryer, Microwave, Refrigerator, Refrigerator/Icemaker, Smoke Detector, Washer, Washer/Dryer Hookup
- Rooms
- Den - Study, Family Room, Laundry in Residence, Screened Lanai/Porch
- Tax Year
- 2025
- Total Annual Recurring Fees
- $4100
- Master HOA Fee
- $1025
- Master HOA Fee Frequency
- Quarterly
- Elementary School
- Laurel Oak
- Middle School
- Oakridge Middle School
- High School
- Gulf Coast High
Mortgage Calculator
Courtesy of Realty One Group MVP.
 The data relating to real estate for sale on this web site comes in part from the Broker Reciprocity Program (BR Program) of M.L.S. of Naples, Inc. Properties listed with brokerage firms other than this company are marked with the BR Program Icon or the BR House Icon and detailed information about them includes the name of the listing brokers. The properties displayed may not be all the properties available through the BR Program. The information provided is for consumers’ personal, non-commercial use and may not be used for any other purpose.