382 Burnt Pine DR, Naples, FL 34119
- $865,000
- 4
- BD
- 3
- BA
- 3,060
- SqFt




- List Price
- $865,000
- Listing Price
- $865,000
- Price Change
- ▼ $24,000 1784758216
- MLS#
- 226019313
- Status
- ACTIVE
- Bedrooms
- 4
- Beds + Den
- 4+Den
- Bathrooms
- 3
- Living Sq. Ft
- 3,060
- Property Class
- Single Family Residential
- Building Design
- Single Family Residence
- Status Type
- Resale Property
- County
- Collier
- Region
- NA22 - S/O Immokalee 1,2,32,95,96,97
- Development
- Pebblebrooke Lakes
- Subdivision
- Pebblebrooke Lakes
Property Description
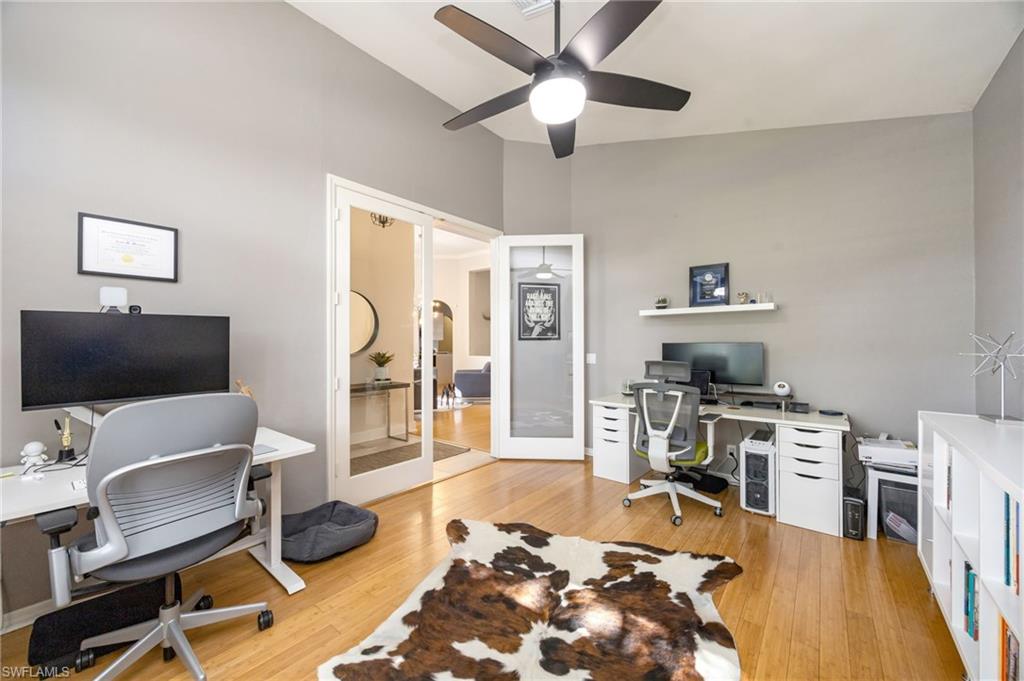
Beautifully renovated pool home on a private premium corner lot in the gated community of Pebblebrooke Lakes. This move-in ready 4-bedroom plus den, 3-bath residence and a 2nd floor bonus room offers soaring ceilings, abundant natural light, and a spacious open layout designed for both everyday living and entertaining. The updated kitchen flows seamlessly into the main living areas and overlooks the screened lanai and pool, creating the ideal indoor-outdoor Southwest Florida lifestyle. The primary suite features a renovated walk-in bath, generous closet space, and a peaceful retreat from the main living areas. Outside, enjoy exceptional privacy, lush landscaping, multiple outdoor living spaces, and a spacious 3-car garage. Located in one of North Naples’ most convenient locations, residents can walk to The Shoppes at Pebblebrooke and are directly across from Founders Square with popular restaurants, entertainment, and shopping. Pebblebrooke Lakes offers low HOA fees and amenities including a clubhouse, resort-style pool, fitness center, tennis courts, basketball courts, pickleball courts and playground. Top-rated schools and Gulf beaches are just minutes away.
/u.realgeeks.media/realestatewithrosalia/podalak_combine_logo.png)
Additional Information
- Year Built
- 2005
- Garage Spaces
- 3
- furnished
- Negotiable
- Pets
- With Approval
- Amenities
- Basketball Court, Bike And Jog Path, Clubhouse, Pool, Fitness Center, Pickleball, Play Area, Sidewalk, Tennis Court(s)
- Community Type
- Gated
- View
- Landscaped Area, Privacy Wall
- Boat Access
- None
- Waterfront Description
- None
- Pool
- Yes
- Building Description
- 2 Story
- Acres
- 0.18
- Restrictions
- Deeded
- Rear Exposure
- W
- Roof
- Shingle
- Flooring
- Wood
- Exterior Features
- Screened Lanai/Porch
- Water
- Reverse Osmosis - Entire House
- Cooling
- Central Electric
- Interior Features
- Foyer, Vaulted Ceiling(s), Walk-In Closet(s)
- Equipment/Appliances Included
- Auto Garage Door, Dishwasher, Microwave, Range, Refrigerator/Freezer, Reverse Osmosis, Washer
- Rooms
- Den - Study, Laundry in Residence, Media Room, Screened Lanai/Porch
- Tax Year
- 2025
- Total Annual Recurring Fees
- $3560
- Master HOA Fee
- $890
- Master HOA Fee Frequency
- Quarterly
- Elementary School
- Laurel Oaks
- Middle School
- Oakridge
- High School
- Gulf Coast
Mortgage Calculator
Courtesy of John R Wood Properties.
 The data relating to real estate for sale on this web site comes in part from the Broker Reciprocity Program (BR Program) of M.L.S. of Naples, Inc. Properties listed with brokerage firms other than this company are marked with the BR Program Icon or the BR House Icon and detailed information about them includes the name of the listing brokers. The properties displayed may not be all the properties available through the BR Program. The information provided is for consumers’ personal, non-commercial use and may not be used for any other purpose.